Leave a Message

Thank you for your message. I'll be in touch with you shortly.

179 Rosebud Ranch Road
VIEW PHOTOS
Courtesy of eXp Realty, LLC, Listing Contact:  
Price Upon Request

179 Rosebud Ranch Road

4 Beds 3 Baths 2,215 Sq.Ft. 2.5 Acres

Description

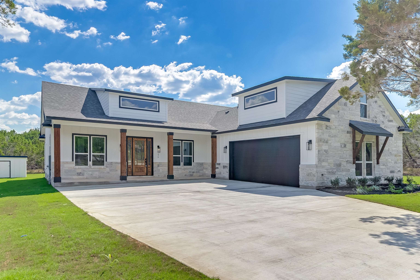
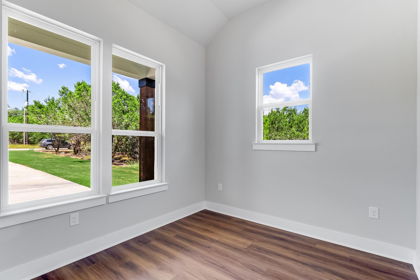
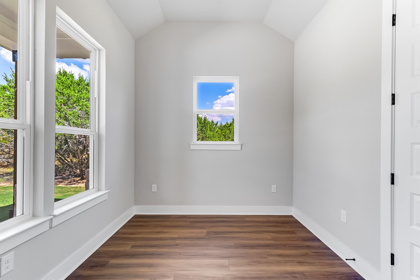
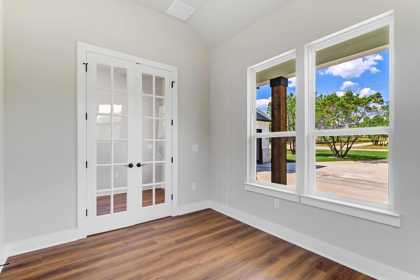
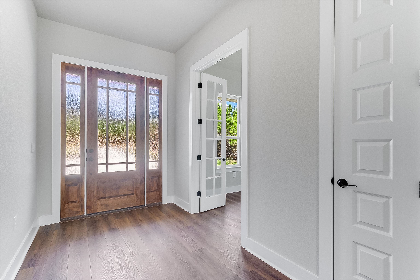
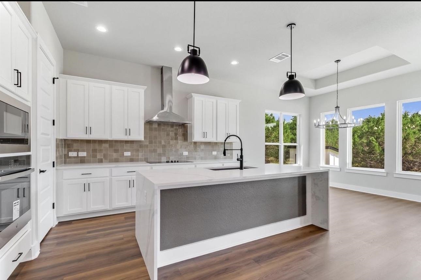
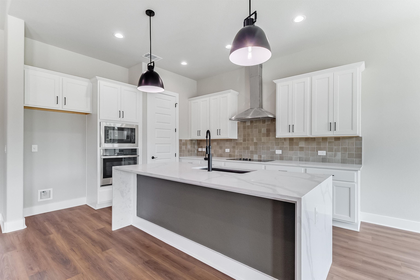
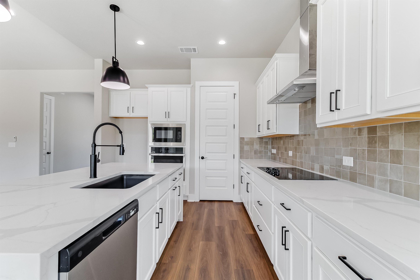
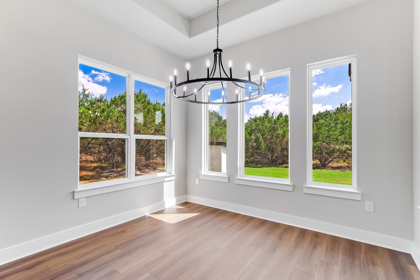
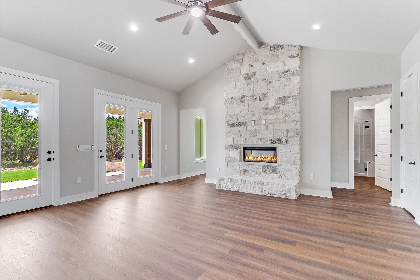
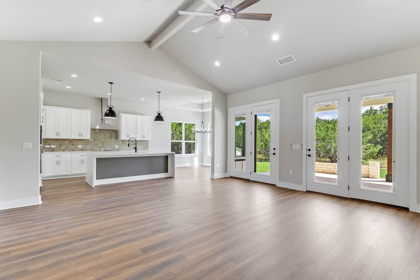
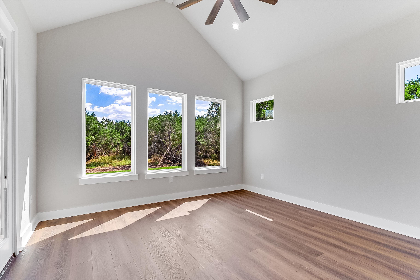
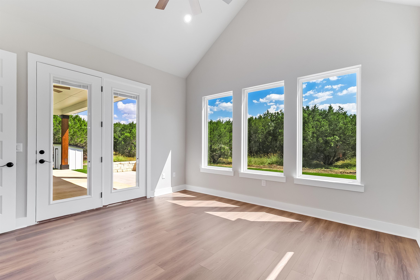
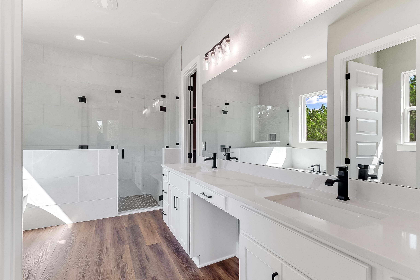
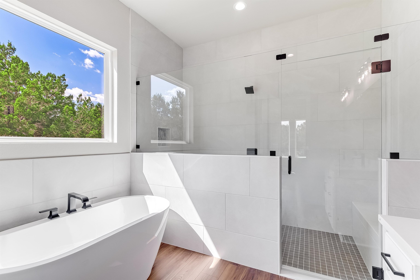
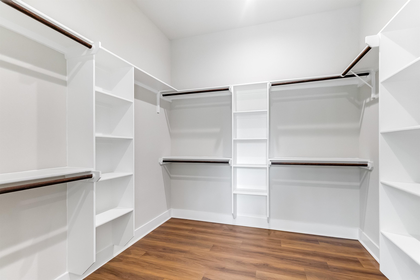
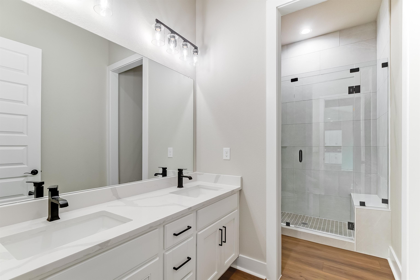
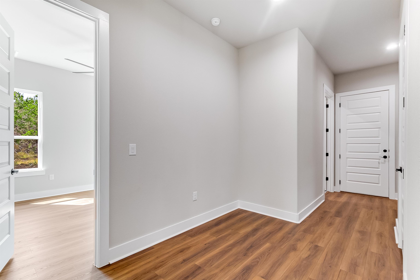
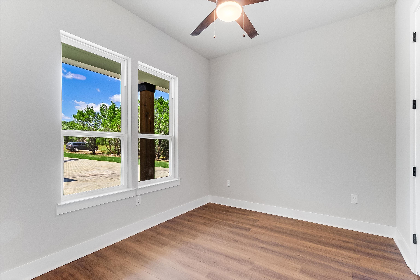
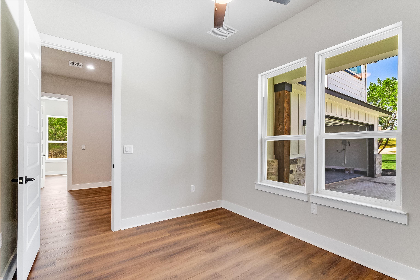
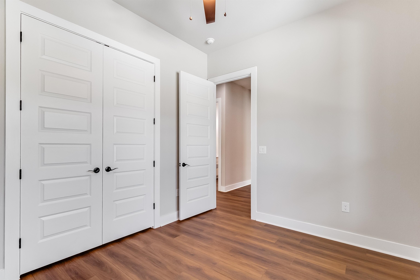
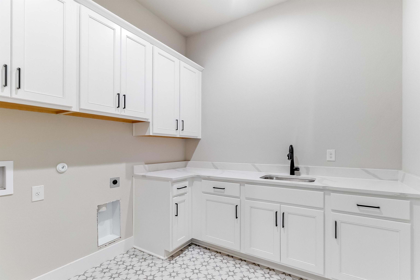
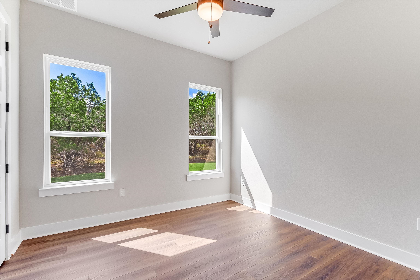
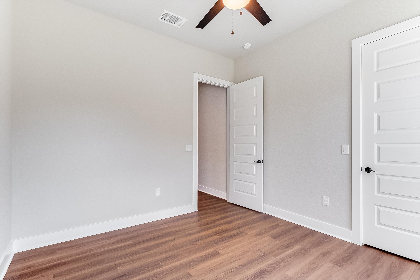
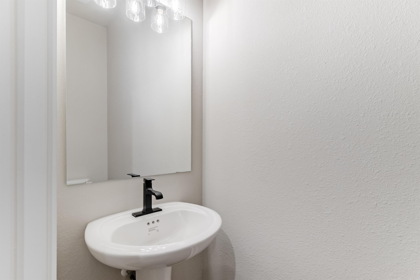
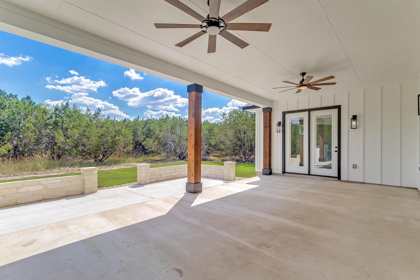
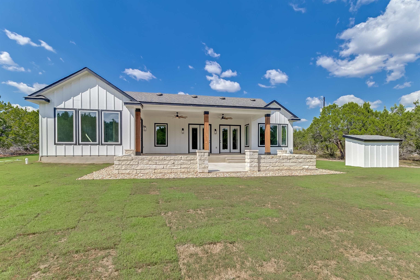
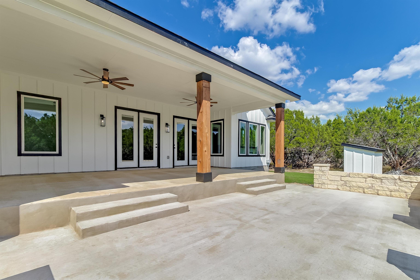
Experience refined Hill Country living with The Blue Lacy, a spacious 2,215 sq ft home thoughtfully crafted for comfort and elegance. This 4-bedroom, 2.5-bathroom residence seamlessly blends modern design with timeless charm, nestled within the serene landscapes of Ridge Point Estates. Step into an inviting open-concept layout where the living, dining, and kitchen areas flow effortlessly, creating an ideal space for both daily living and entertaining. The kitchen is a culinary masterpiece, featuring waterfall quartz countertops, a central island, and ample cabinetry, all designed to inspire your inner chef. The private owner's suite offers a tranquil retreat, complete with a luxurious ensuite bathroom, dual vanities, a walk-in shower, and a spacious walk-in closet. Three additional bedrooms provide versatility for family, guests, or a home office. Outdoor living is enhanced by a covered patio, perfect for enjoying the peaceful surroundings of your charming Burnet home. The 2-car garage offers ample space for vehicles and storage needs.

Share Property

Location

179 Rosebud Ranch Road, Bertram, TX 78605

Status

Sold

Date Sold

July 10, 2026
Kourtni Ince

Kourtni Ince

TITLE

REALTOR®

Property Amenities

Interior
Fireplace One
Appliances Dishwasher, Disposal, Microwave, Electric Range, Washer Hookup, Electric Water Heater
Flooring Tile, Vinyl
Total Bedrooms: 4
Half Bathrooms: 1
Full Bathrooms: 2
Other Interior Features Breakfast Bar, Pantry, Recessed Lighting, Split Bedroom, Vaulted Ceilings, Walk-In Closet(s), Quartz Countertops, High Ceilings
Area & Lot
Lot Area 2.5 Acres
Living area 2,215 Sq.Ft.
MLS® ID 175269
Year Built 2025
School District Burnet
View Description Hill Country
Architecture Styles Custom
Type Residential
Status Sold
Exterior
Stories 1
Air conditioning Central Air
Heat type Central, Electric
Water Source Well
Sewer Septic Tank
Other Exterior Features Sprinkler System, Stonework
Roof Composition
Finance
Price Upon Request

Work With Kourtni

Get assistance in determining current property value, crafting a competitive offer, writing and negotiating a contract, and much more. Contact me today.