Leave a Message

Thank you for your message. I'll be in touch with you shortly.

118 Rosebud Ranch Road
VIEW PHOTOS
Courtesy of eXp Realty, LLC, Listing Contact:  
Price Upon Request

118 Rosebud Ranch Road

4 Beds 2 Baths 2,013 Sq.Ft. 2.19 Acres

Description

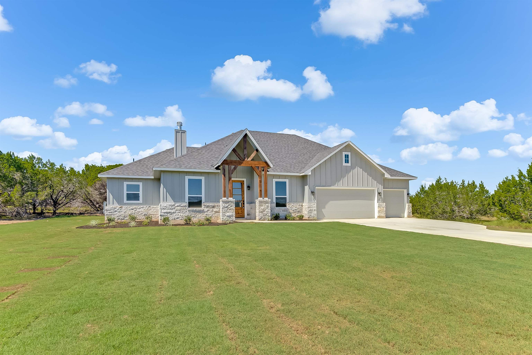
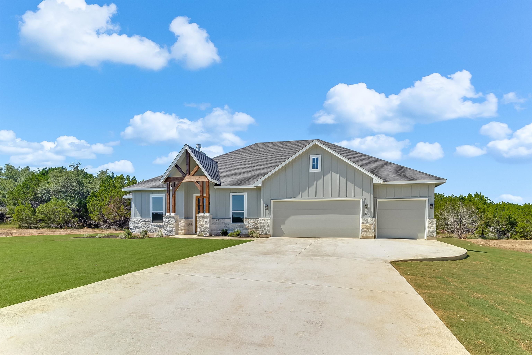
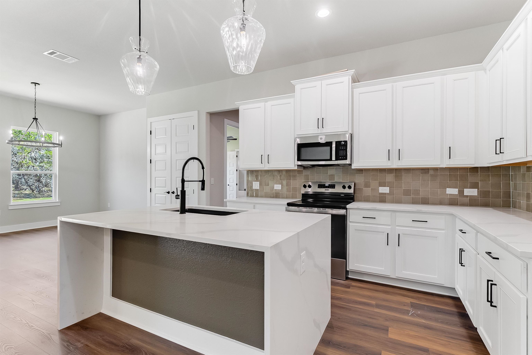
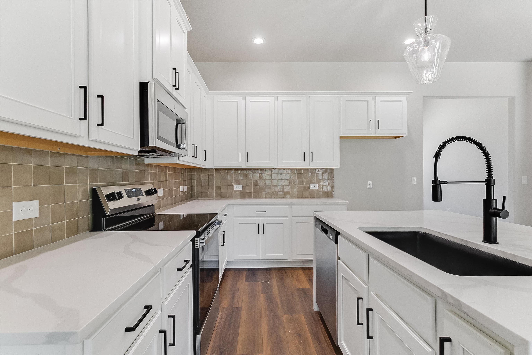
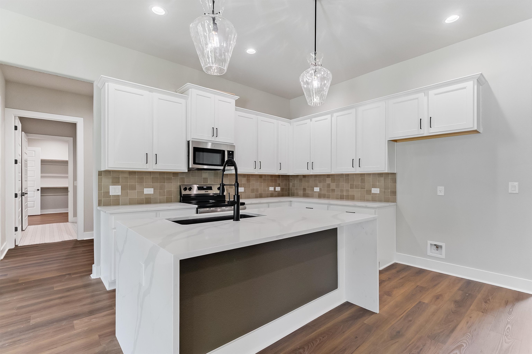
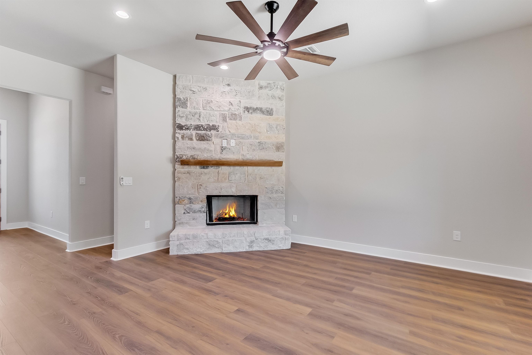
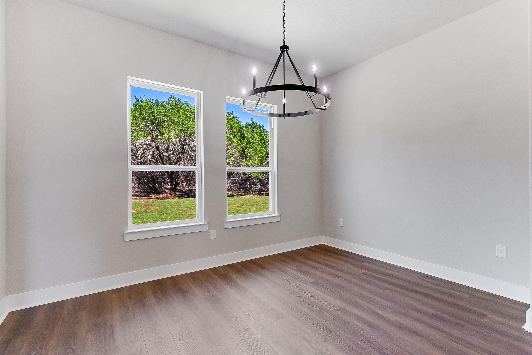
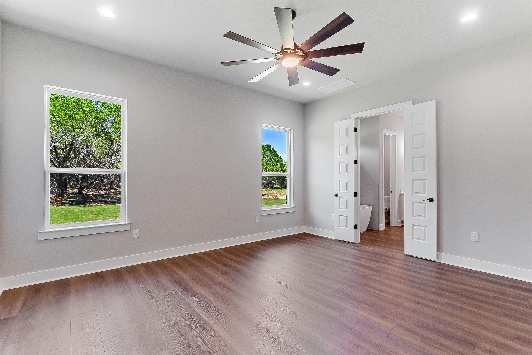
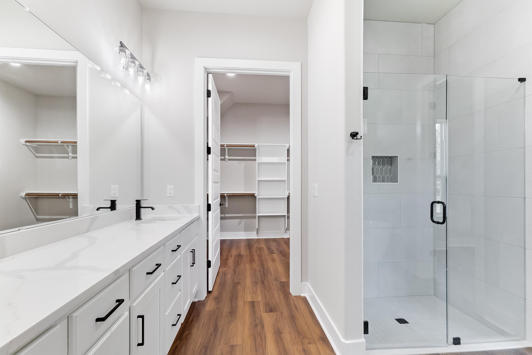
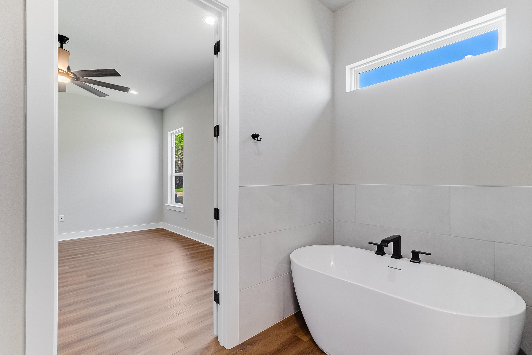
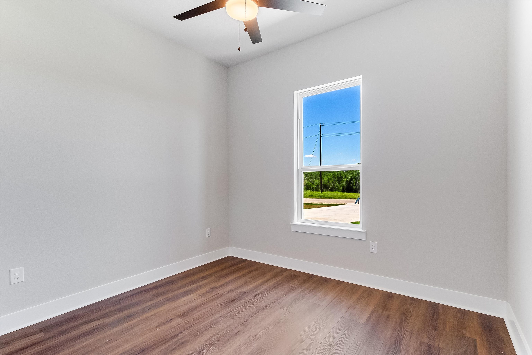
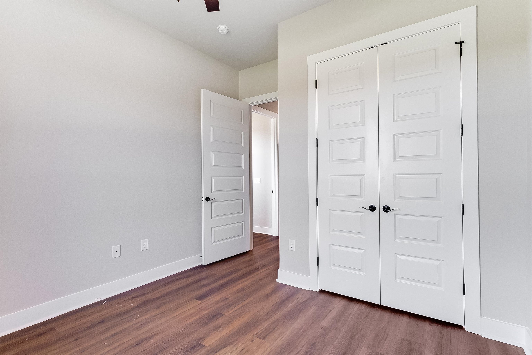
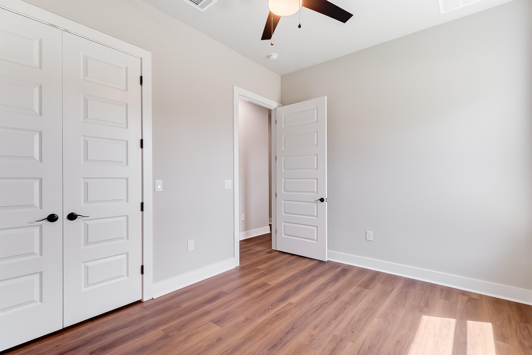
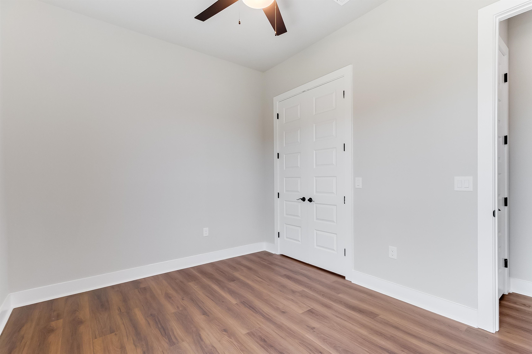
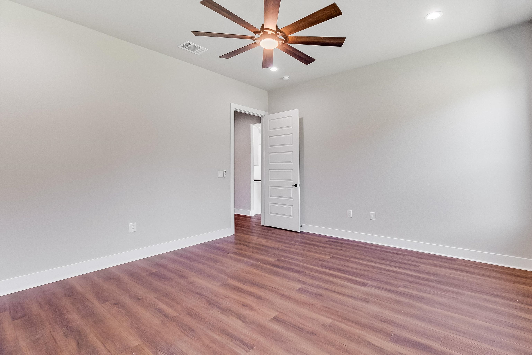
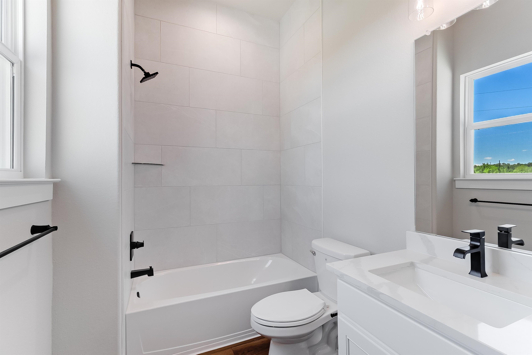
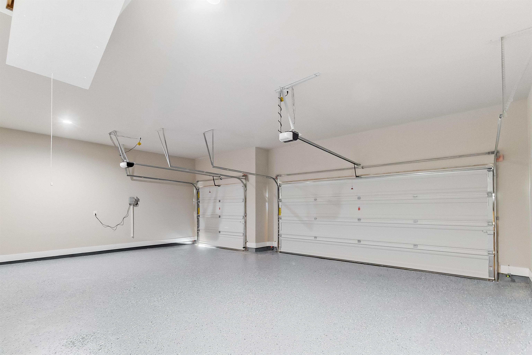
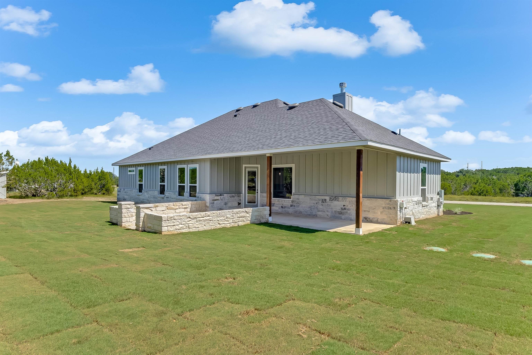
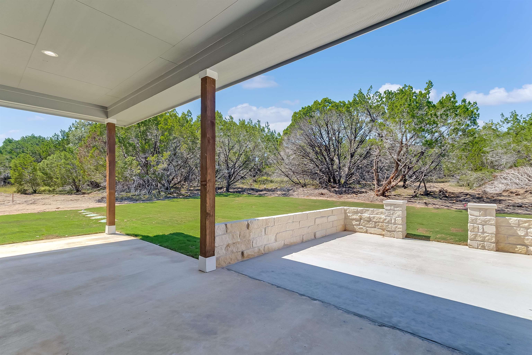
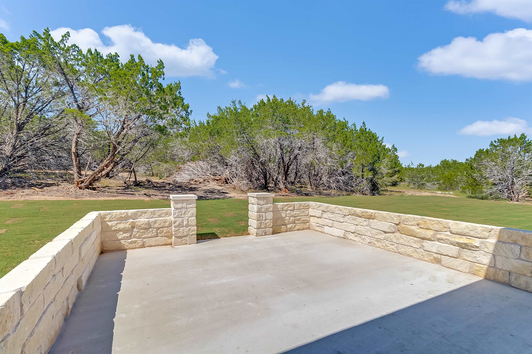
Black Friday Specials! $25K flex cash, $2K holiday cash, & no HOA dues for 5 years! offer ends December 1!! Step into luxury Hill Country living with this beautifully crafted 4-bedroom, 2-bath home by LTX Home Builders. Nestled just outside of Bertram, Texas in the serene Ridge Point Estates community, this 2,013 sq ft residence sits on a spacious lot with thoughtful design and top-tier finishes throughout. Inside, you'll find soaring high ceilings, elegant arched doorways, and a bright, open-concept layout. The kitchen is a showstopper, featuring sleek quartz countertops, walk in pantry, and a seamless flow into the dining and living spaces--perfect for entertaining or quiet evenings at home. The owner's suite offers a peaceful retreat with a spa-inspired bath, while three additional bedrooms provide plenty of space for family, guests, or a home office. Outside, enjoy the expansive yard and oversized three-car garage--ideal for extra storage. Enjoy the perfect blend of modern comfort and country charm--just a short drive from the heart of Bertram, Liberty Hill, and the surrounding Hill Country.

Share Property

Location

118 Rosebud Ranch Road, Bertram, TX 78605

Status

Sold

Date Sold

July 13, 2026
Kourtni Ince

Kourtni Ince

TITLE

REALTOR®

Property Amenities

Interior
Fireplace One
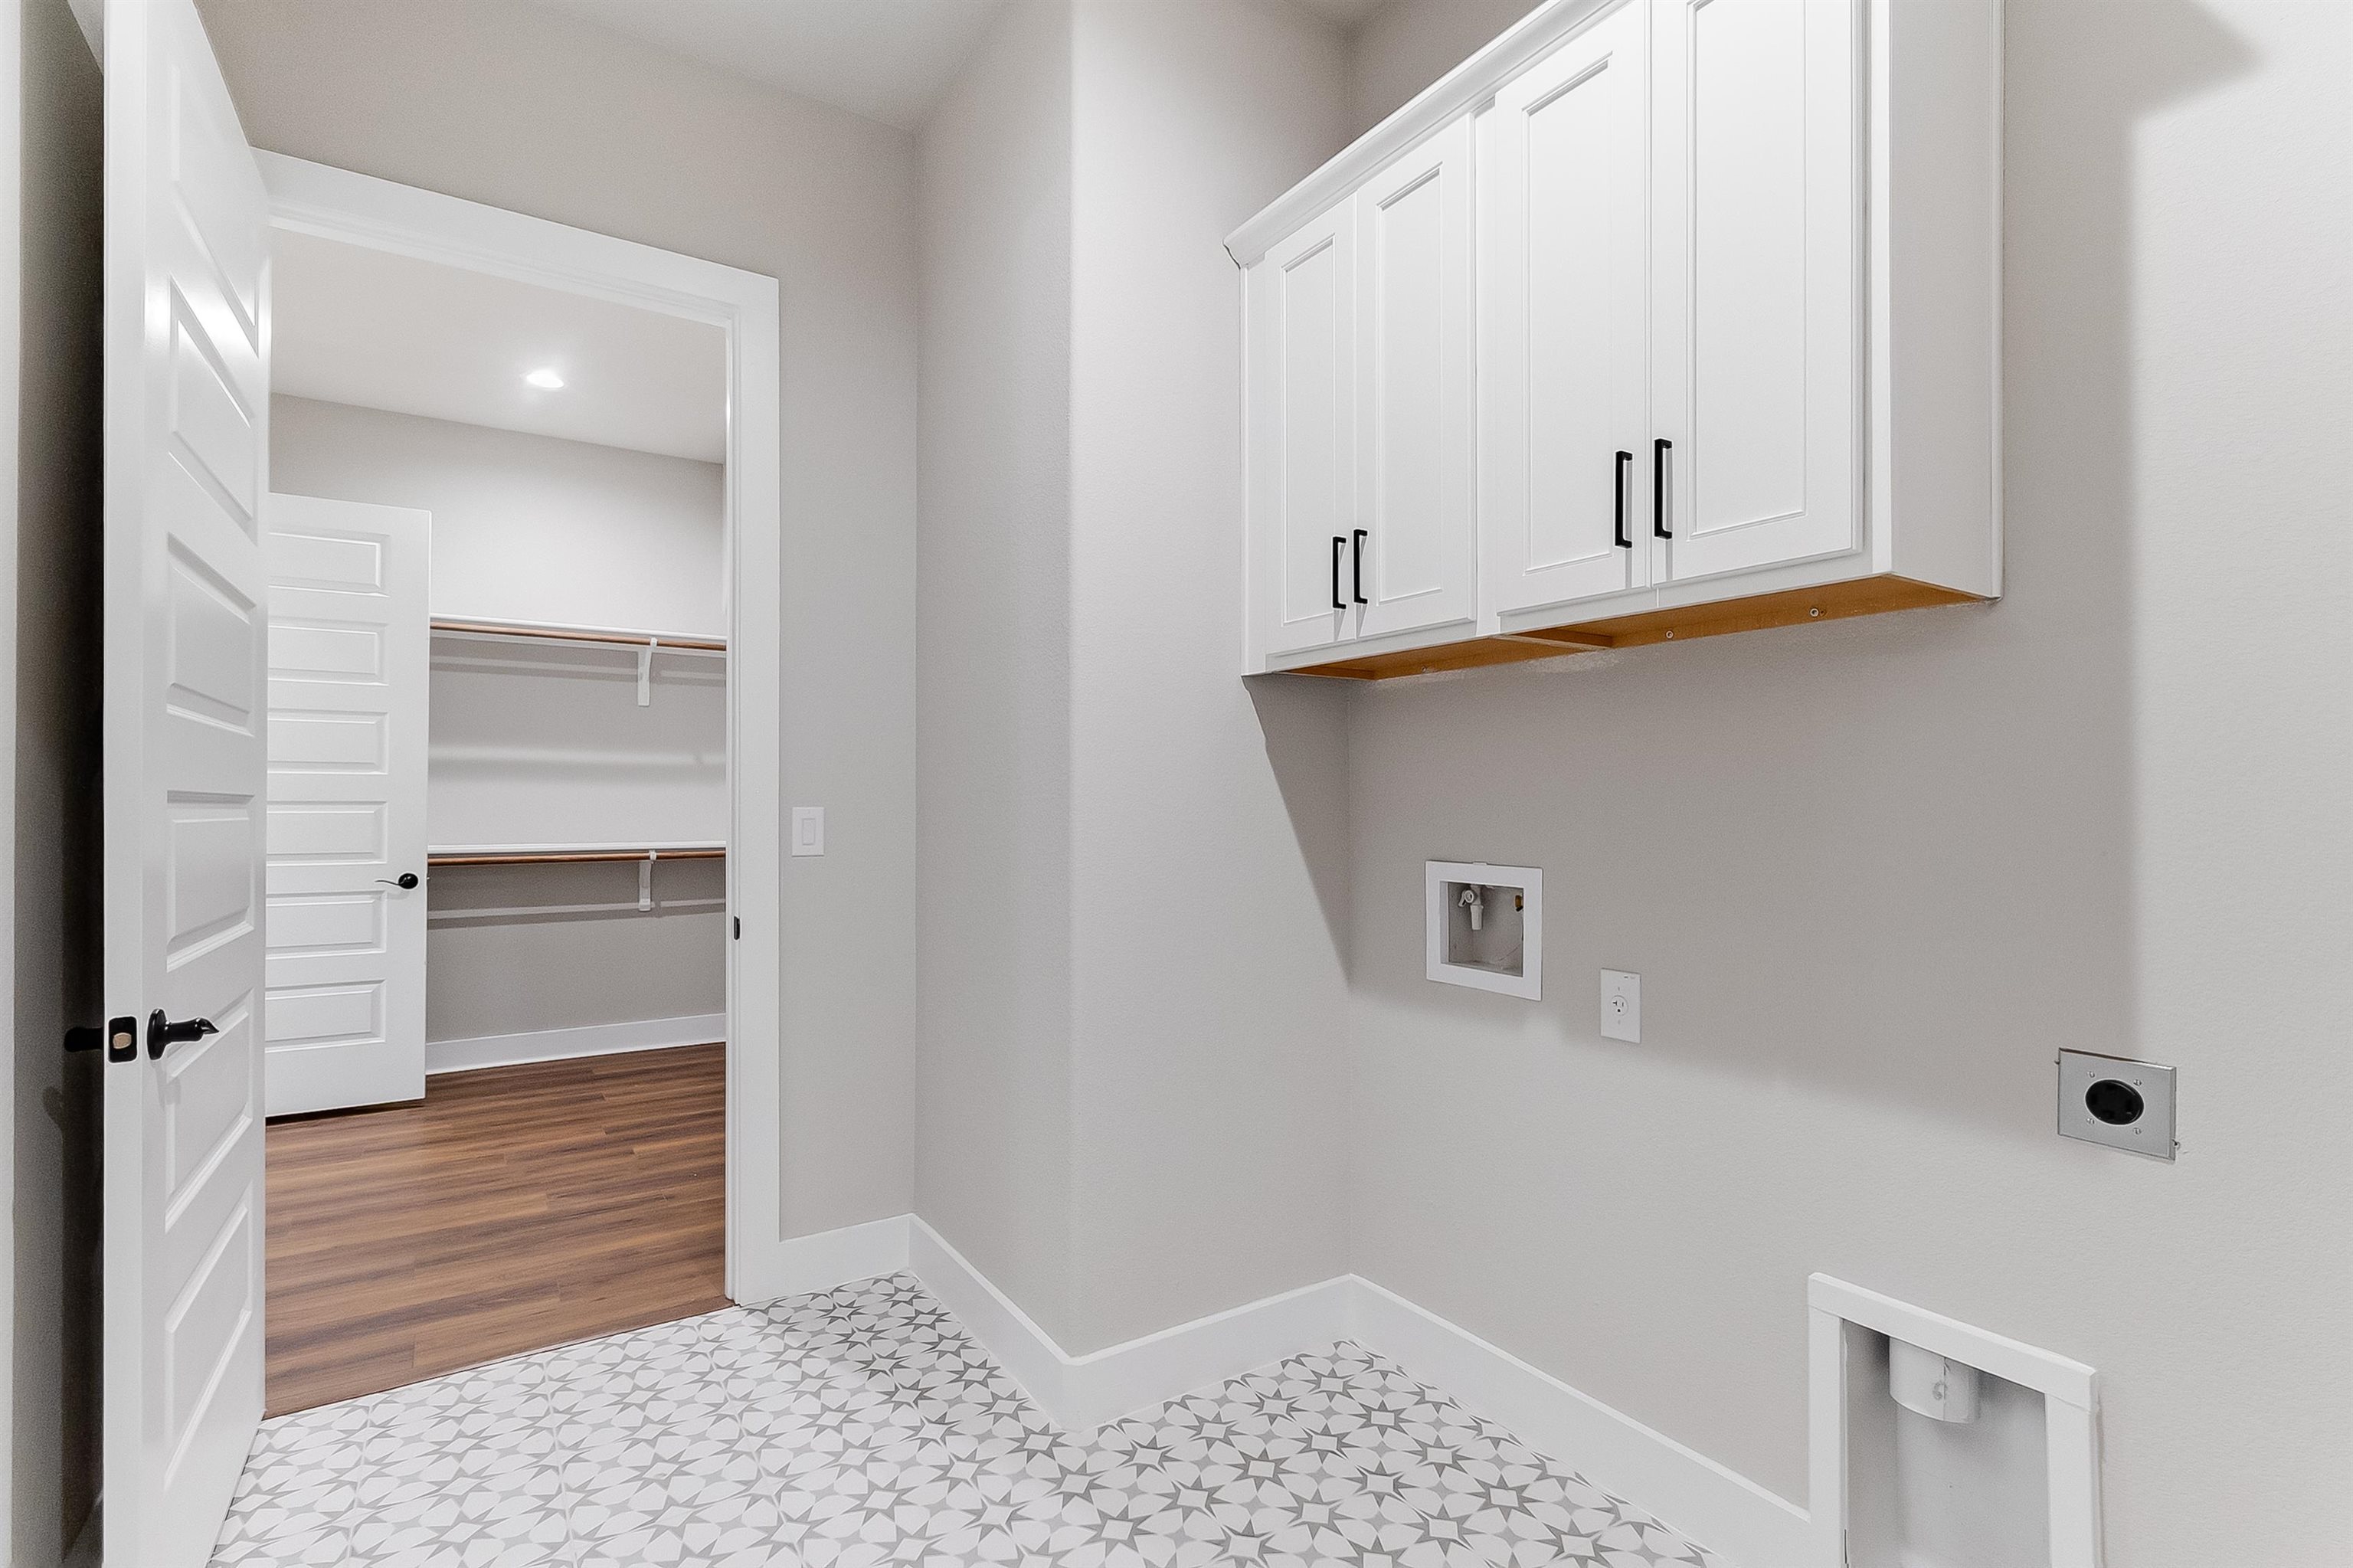
Appliances Dishwasher, Disposal, Microwave, Electric Range, Washer Hookup, Electric Water Heater
Flooring Vinyl
Total Bedrooms: 4
Full Bathrooms: 2
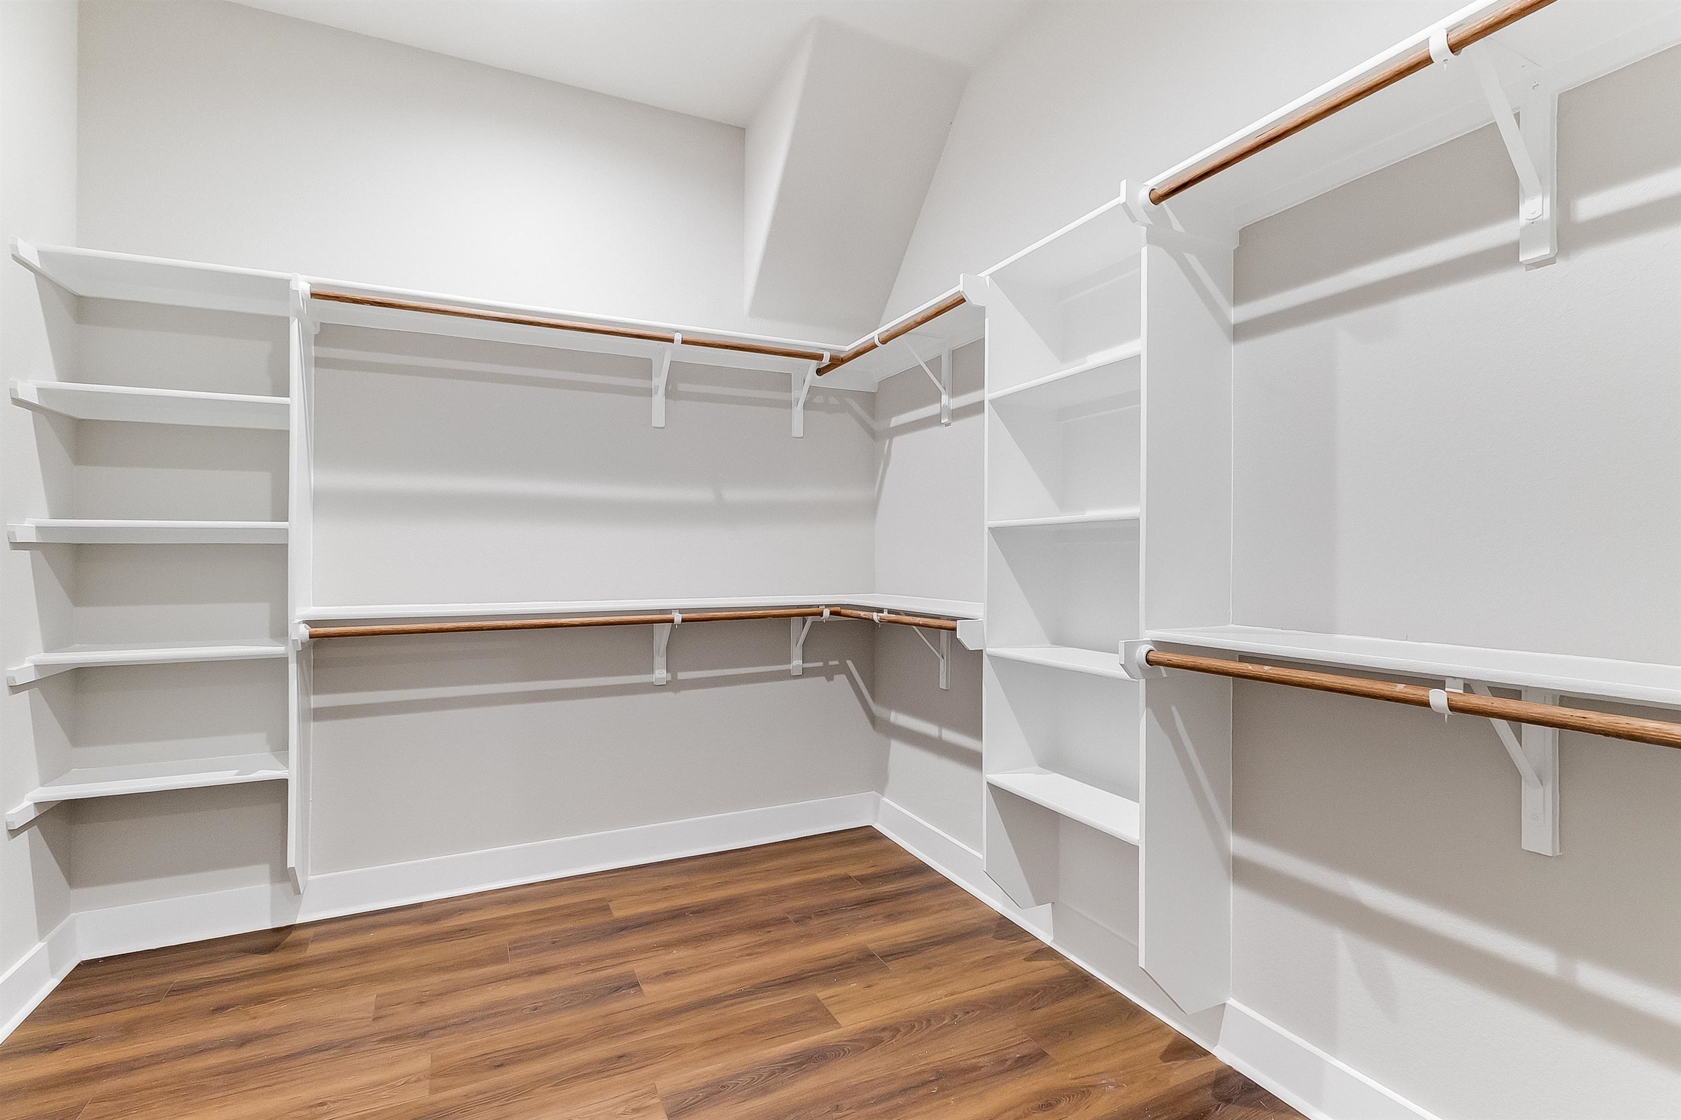
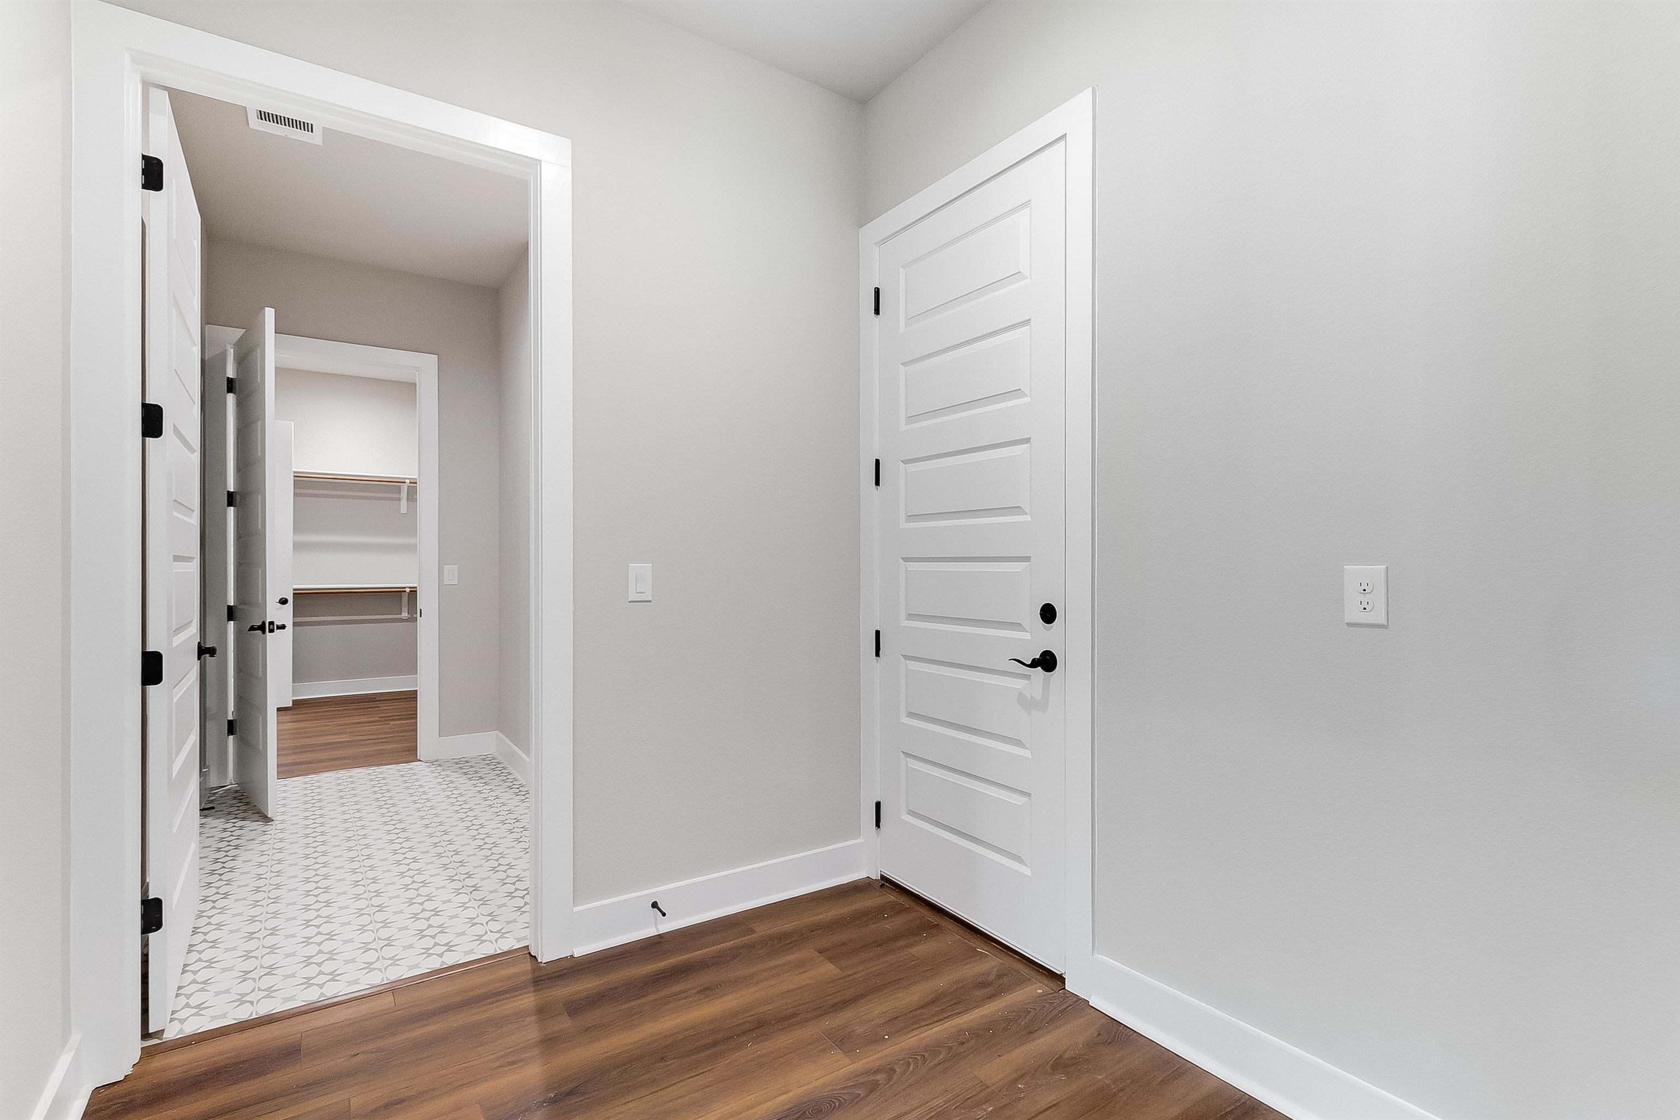
Other Interior Features Breakfast Bar, Pantry, Recessed Lighting, Counters-Solid Srfc, Walk-In Closet(s), Quartz Countertops
Area & Lot
Lot Area 2.19 Acres
Living area 2,013 Sq.Ft.
MLS® ID 173709
Year Built 2025
School District Burnet
View Description Panoramic
Architecture Styles Craftsman, Ranch
Type Residential
Status Sold
Exterior
Stories 1
Air conditioning Central Air
Heat type Central, Electric
Water Source Well
Sewer Septic Tank
Roof Composition
Finance
Price Upon Request

Work With Kourtni

Get assistance in determining current property value, crafting a competitive offer, writing and negotiating a contract, and much more. Contact me today.