Leave a Message

Thank you for your message. I'll be in touch with you shortly.

111 S Draper Lane
111 S Draper Lane
111 S Draper Lane
111 S Draper Lane
111 S Draper Lane
111 S Draper Lane
111 S Draper Lane
111 S Draper Lane
111 S Draper Lane
111 S Draper Lane
111 S Draper Lane
111 S Draper Lane
111 S Draper Lane
111 S Draper Lane
111 S Draper Lane
111 S Draper Lane
111 S Draper Lane
111 S Draper Lane
111 S Draper Lane
111 S Draper Lane
111 S Draper Lane
111 S Draper Lane
111 S Draper Lane
111 S Draper Lane
111 S Draper Lane
111 S Draper Lane
111 S Draper Lane
111 S Draper Lane
111 S Draper Lane
111 S Draper Lane
VIEW PHOTOS
Courtesy of eXp Realty, LLC, Listing Contact:  
Price Upon Request

111 S Draper Lane

4 Beds 2 Baths 2,013 Sq.Ft. 2.5 Acres

Description

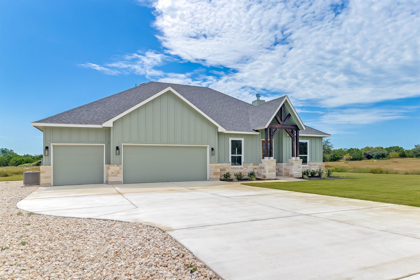
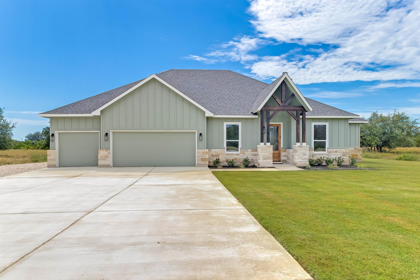
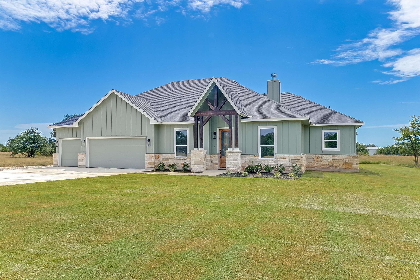
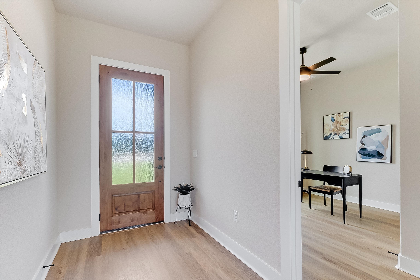
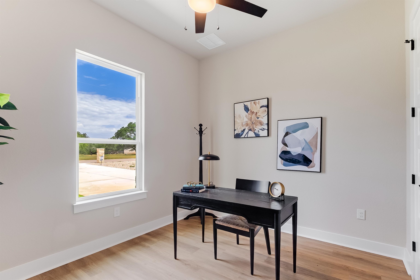
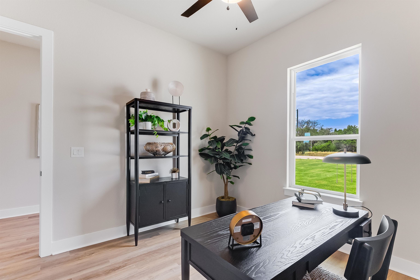
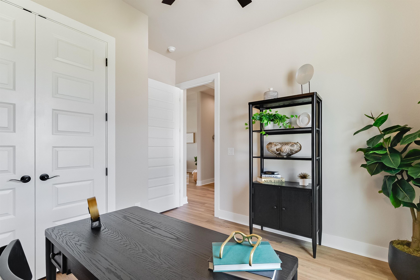
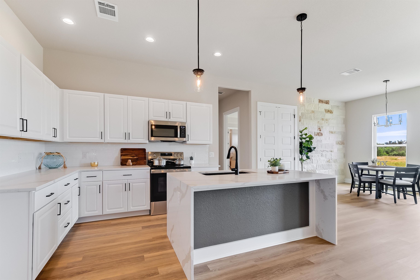
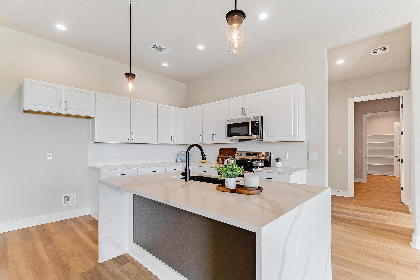
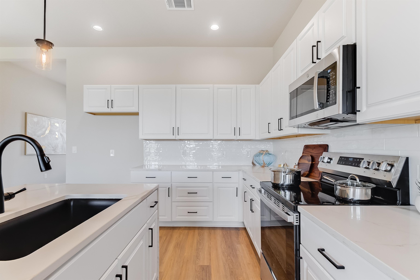
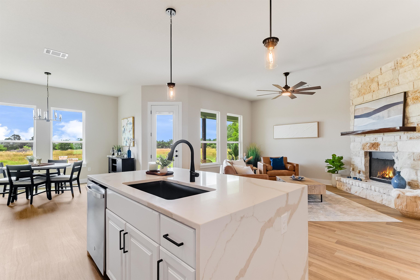
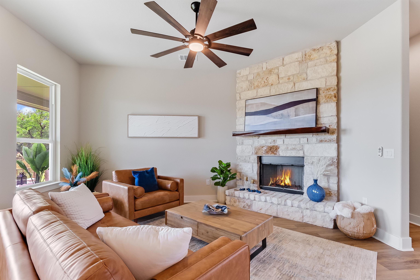
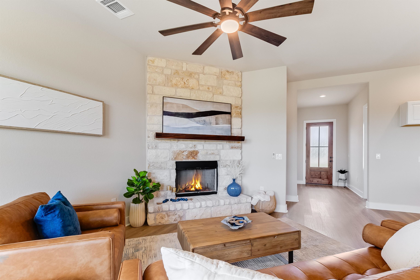
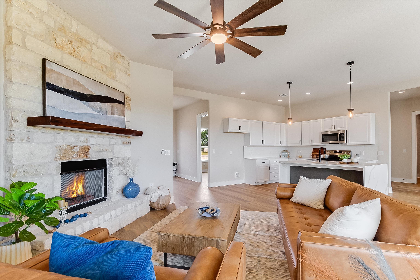
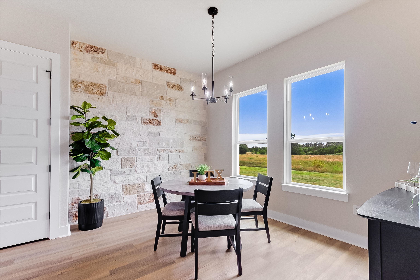
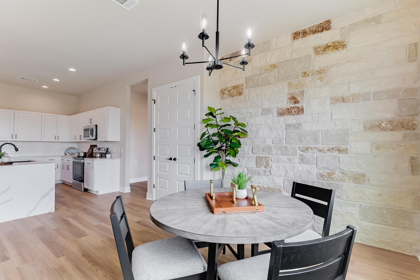
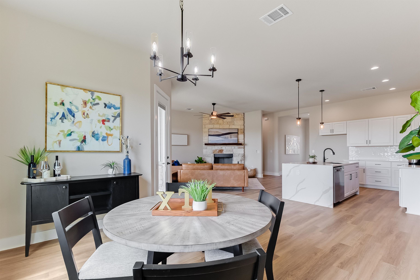
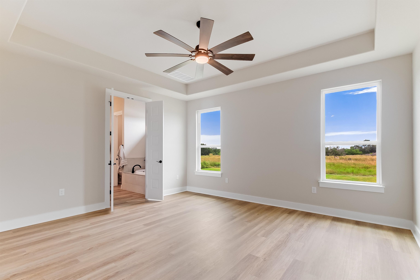
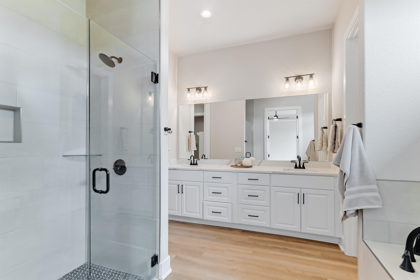
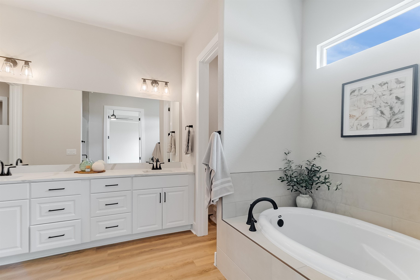
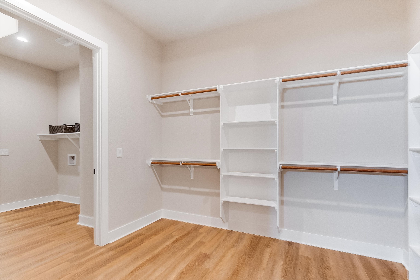
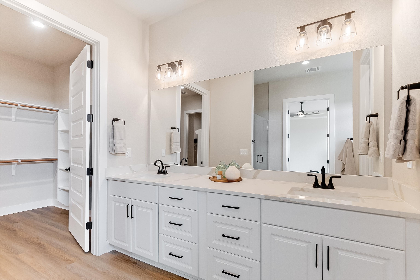
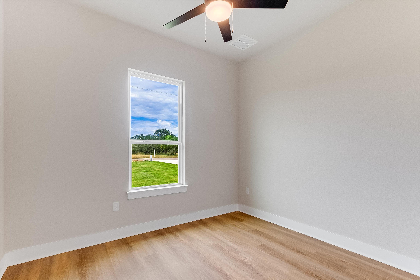
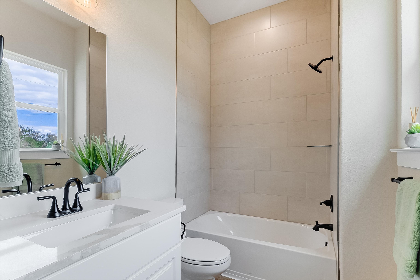
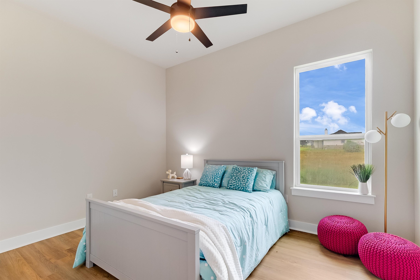
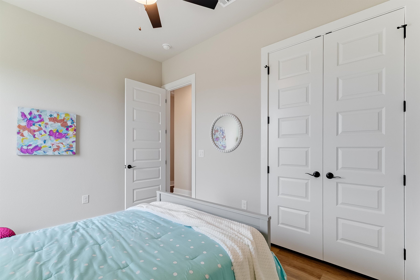
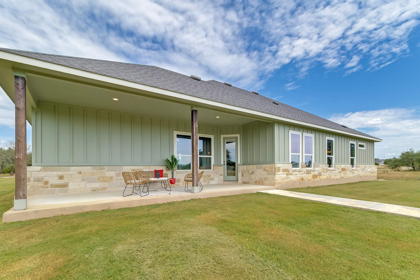
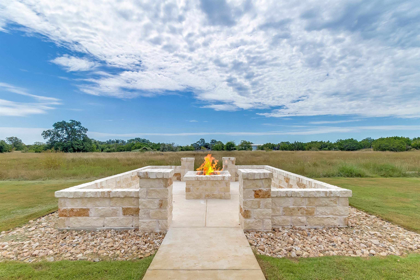
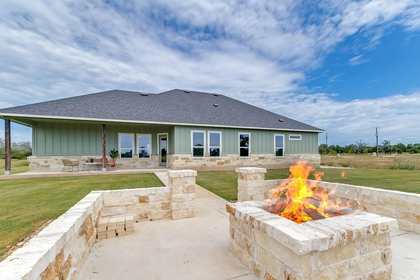
Welcome home to 111 Draper Ln, a brand-new build in Bertram offering 2,013 square feet of thoughtfully designed living space. This 4-bedroom, 2-bathroom home features the popular Bronco floor plan, with an open-concept layout and high ceilings that create a bright, spacious feel throughout. The kitchen is a standout with waterfall-edge counters, and durable LVP flooring flows through every room for easy, low-maintenance living.Step outside to your own private retreat on 2.5 unrestricted acres, complete with a custom fire pit perfect for evening gatherings, front and back sprinkler systems to keep the landscaping lush, and an epoxy-coated garage floor for a clean, finished look. Backed by a builder's 1-2-6 warranty for added peace of mind, this home combines quality construction with room to breathe. Tucked into a small, gated community with a recently added entrance gate for extra security, this property offers privacy and low-restriction flexibility just minutes from town.

Share Property

Location

111 S Draper Lane, Bertram, TX 78605

Status

Sold

Date Sold

September 4, 2026
Kourtni Ince

Kourtni Ince

TITLE

REALTOR®

Property Amenities

Interior
Fireplace One
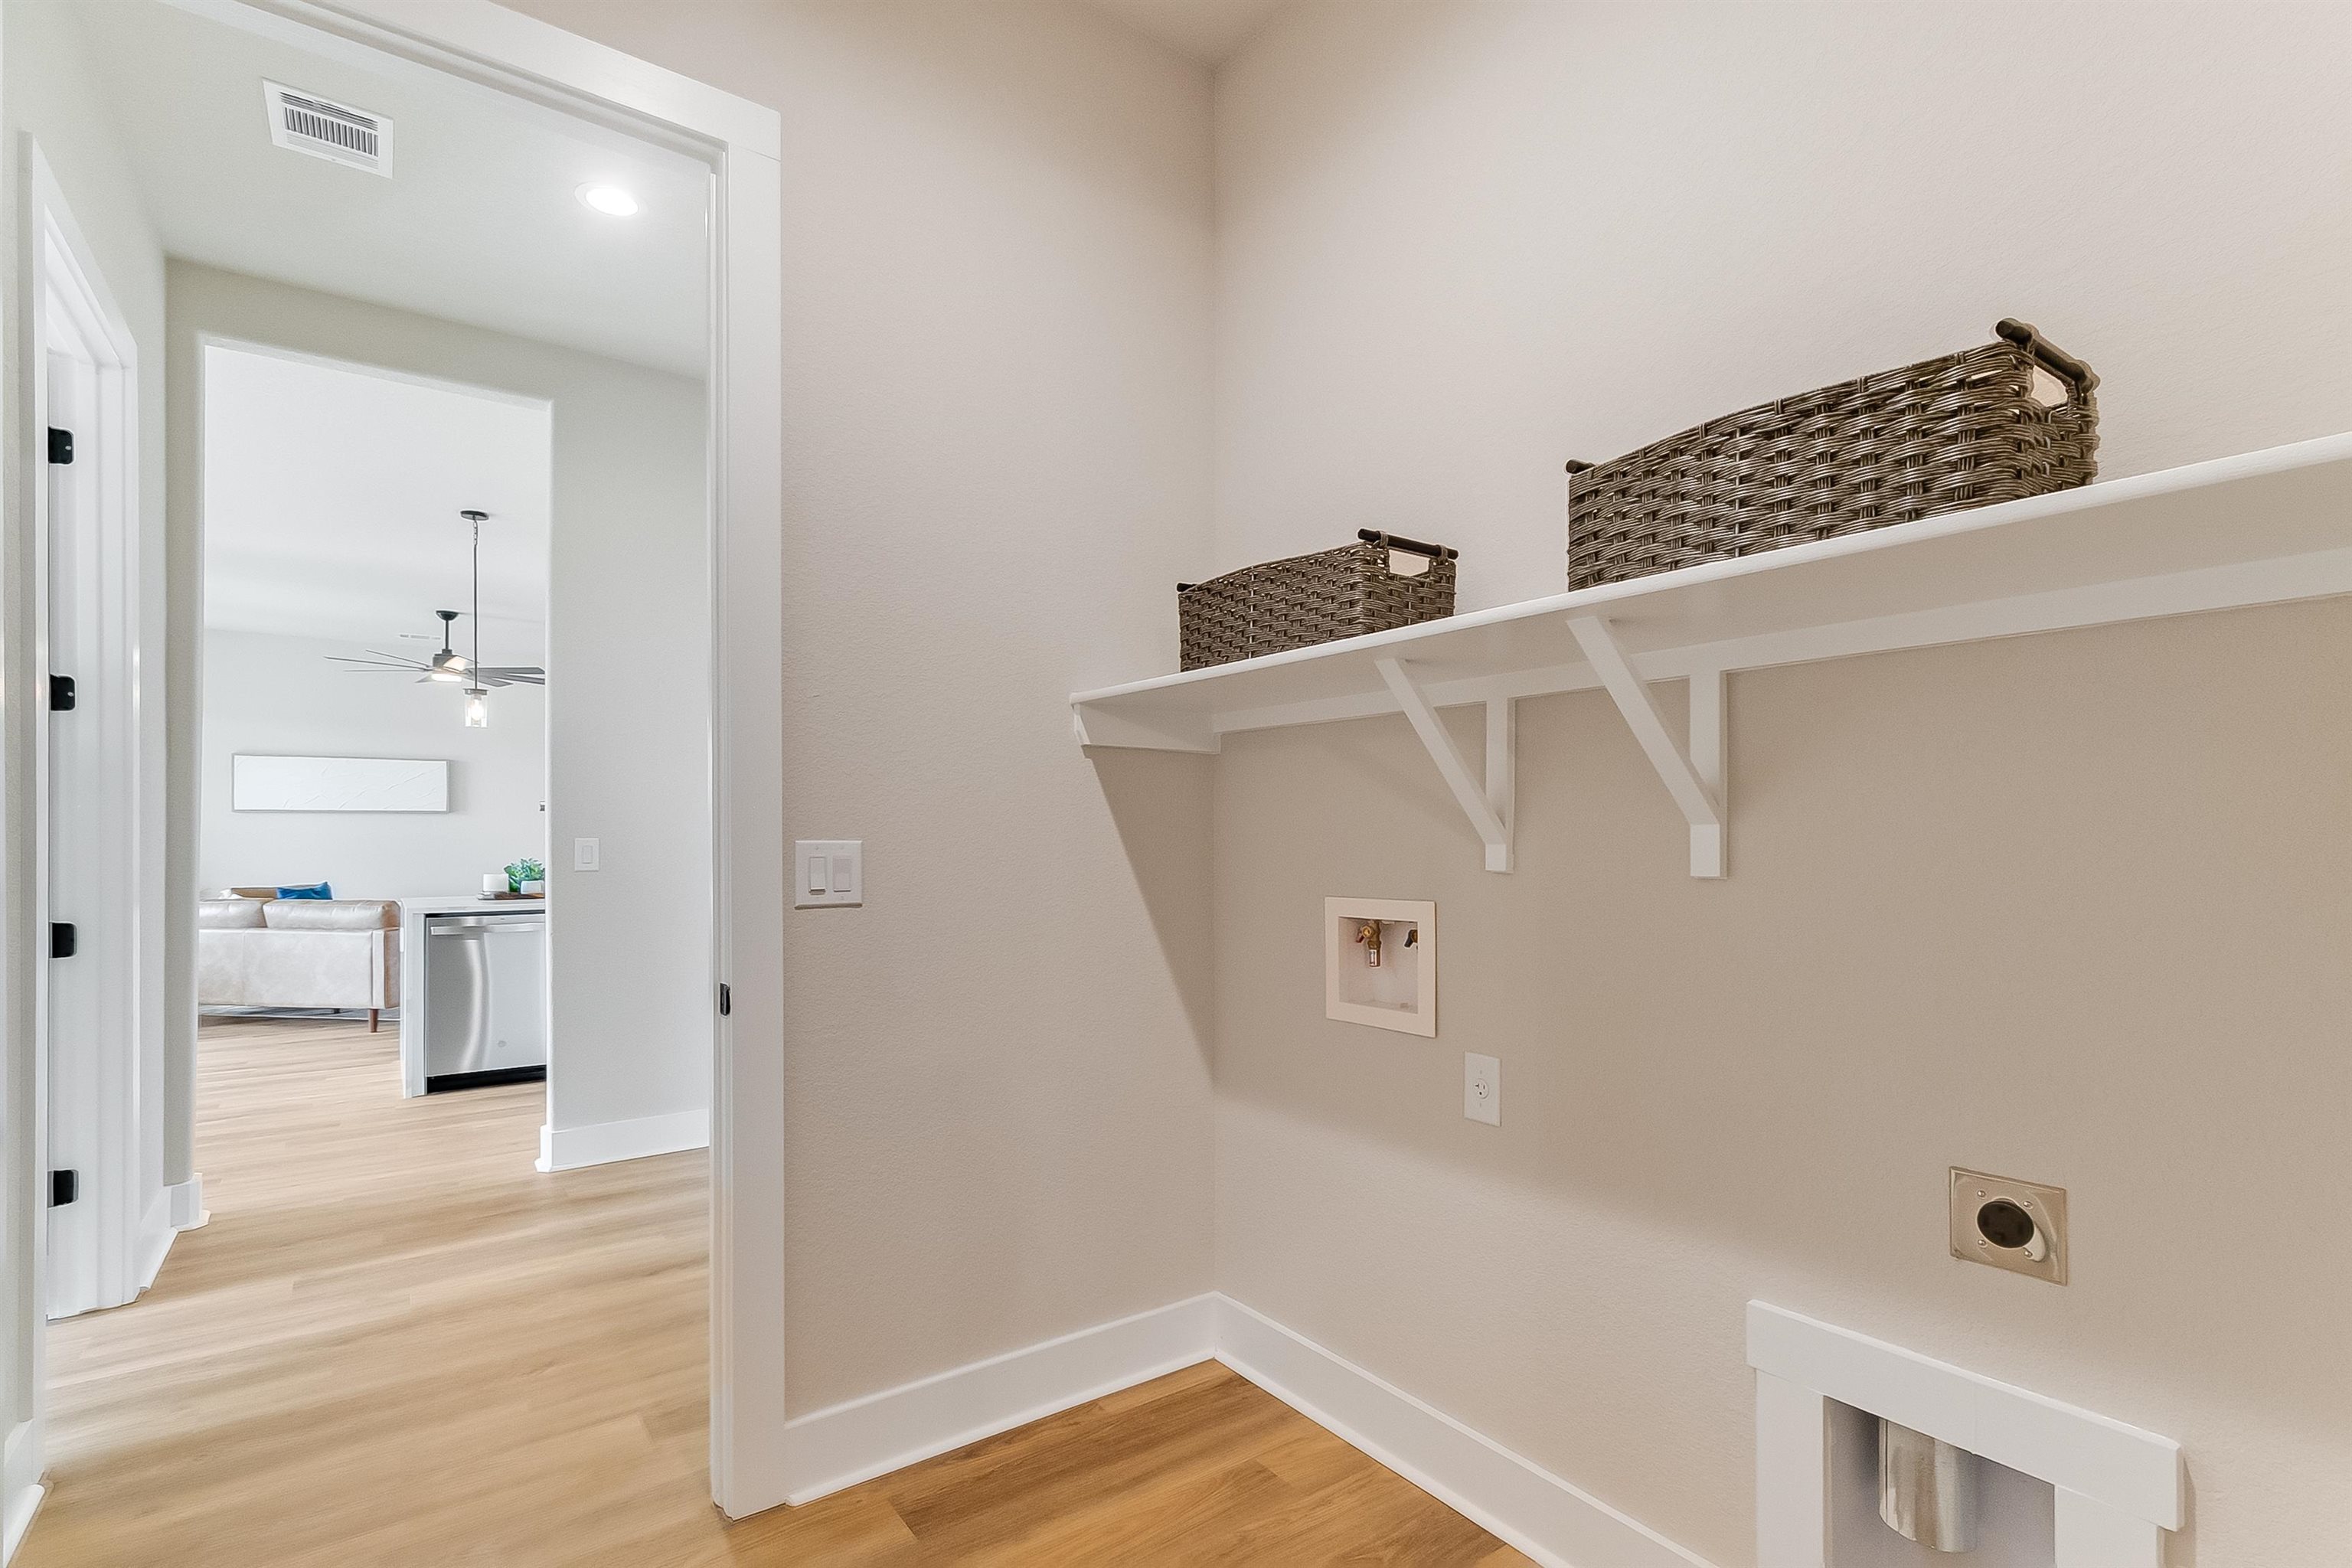
Appliances Dishwasher, Disposal, Microwave, Electric Range, Washer Hookup, Electric Water Heater
Flooring Vinyl
Total Bedrooms: 4
Full Bathrooms: 2
Other Interior Features Breakfast Bar, Pantry, Recessed Lighting, Counters-Solid Srfc, Walk-In Closet(s), Quartz Countertops
Area & Lot
Lot Area 2.5 Acres
Living area 2,013 Sq.Ft.
MLS® ID 177027
Year Built 2025
School District Burnet
View Description Panoramic
Architecture Styles Craftsman, Ranch
Type Residential
Status Sold
Exterior
Stories 1
Air conditioning Central Air
Heat type Central, Electric
Water Source Well
Sewer Septic Tank
Roof Composition
Finance
Price Upon Request

Work With Kourtni

Get assistance in determining current property value, crafting a competitive offer, writing and negotiating a contract, and much more. Contact me today.